Planning a new office interior is an important step in creating a comfortable, productive, and professional working environment. An office is more than just a place where employees complete their daily tasks. It represents a company’s identity, supports teamwork, influences employee experience, and creates an impression on clients and visitors. Therefore, designing an office requires careful planning rather than simply selecting attractive furniture and decorative elements.
Whether you are setting up a new workspace or renovating an existing one, several factors should be considered before starting the interior design process. From understanding space requirements to selecting suitable materials, every decision contributes to creating a functional and visually appealing office.
1. Understand Your Business Requirements
Before planning the design, identify your company’s requirements and daily operations. Every business has different workplace needs depending on its industry, employee strength, working style, and organisational structure.
For example, an IT company may require individual workstations, meeting rooms, and collaborative spaces, whereas a consultancy firm might need private cabins and comfortable client interaction areas.
Consider the number of employees, departments, meeting requirements, storage needs, and future expansion plans. Having a clear understanding of these requirements helps create a layout that supports everyday activities without unnecessary space restrictions.
2. Make the Best Use of Available Space
Space planning is one of the most important aspects of office interior design. A well-planned layout ensures that employees can move comfortably while making effective use of every available area.
Create a Functional Office Layout
Divide the office into suitable zones, such as workstations, cabins, conference rooms, reception areas, pantry spaces, and relaxation zones. Maintain sufficient walking space between furniture and work areas to avoid congestion.
An open-plan layout can encourage communication and teamwork, while private cabins or enclosed meeting rooms provide the privacy required for focused discussions.
Consider Future Requirements
Avoid designing the office only around your current employee strength. If your business is expected to grow, consider flexible workstations and adaptable layouts that can accommodate additional employees without requiring major structural changes.
Working with experienced Interior Designers in Chennai For Office projects can help businesses develop practical layouts that balance present requirements with future possibilities.
3. Focus on Employee Comfort and Ergonomics
Employees spend several hours at their desks, making comfort an essential consideration when planning an office interior. Poorly designed workstations can cause discomfort and affect the overall working experience.
A 2025 survey of over 100 corporate executives found that 73% of companies intend to make physical workplace design a key focus area for improving the office experience. This highlights how businesses are increasingly recognising the importance of thoughtfully designed work environments.
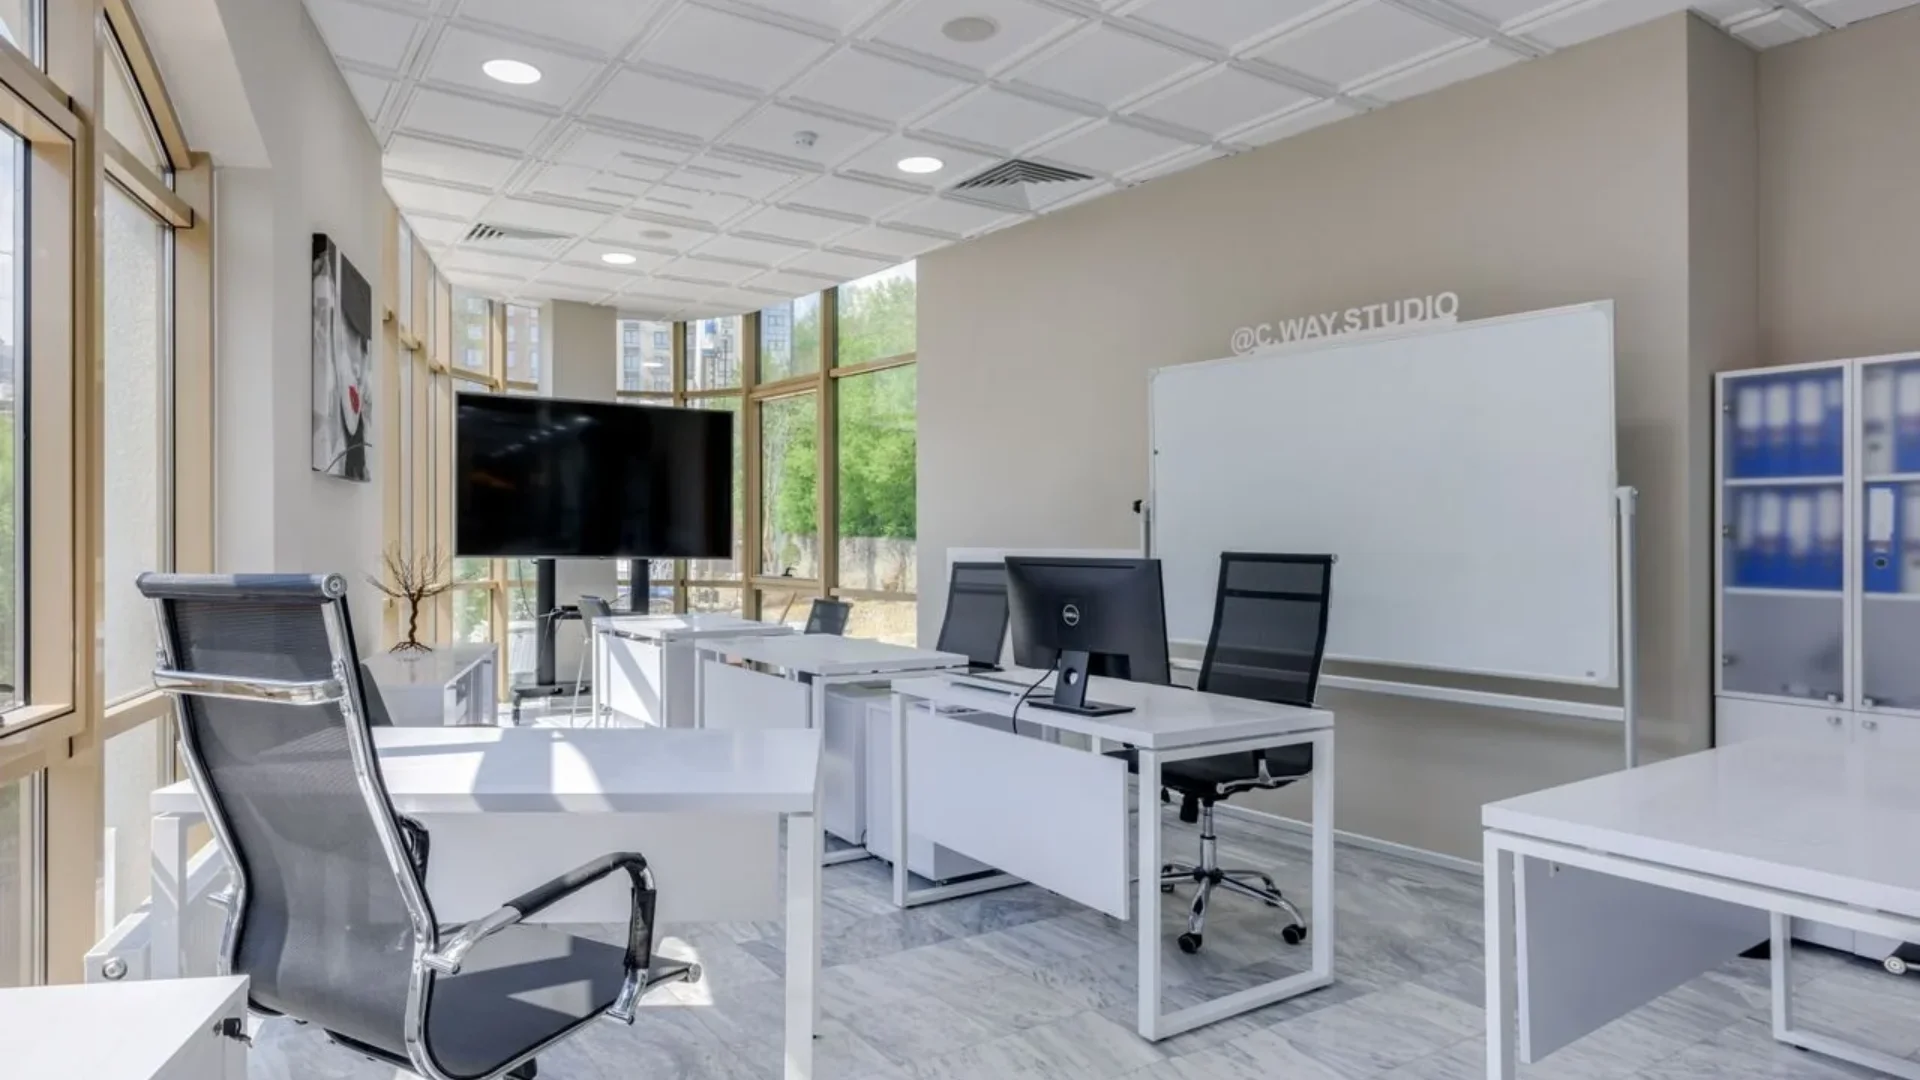
Choose ergonomic chairs with proper back support, adjustable seating, and desks at suitable heights. Computer screens should be positioned comfortably to reduce unnecessary neck strain. Provide adequate legroom and sufficient desk space for daily activities.
Also, consider the distance between workstations, accessibility, and ventilation. Small design decisions can make a significant difference in creating a comfortable working environment.
4. Plan Proper Lighting and Ventilation
Lighting plays an important role in creating a pleasant and functional office atmosphere. A poorly illuminated workspace can make daily tasks uncomfortable, while excessive artificial lighting may cause glare.
Make Use of Natural Light
Whenever possible, position workstations near windows to allow natural daylight into the office. Glass partitions can also help distribute available light across different sections without completely closing off individual spaces.
Select Suitable Artificial Lighting
Combine general lighting with task lighting wherever necessary. LED lights are a practical choice because they offer consistent illumination and are available in different colour temperatures.
Proper ventilation is equally important. Ensure that fresh air circulation and air-conditioning systems are planned according to the office layout and occupancy.
5. Choose Durable and Practical Interior Materials
Material selection affects the appearance, maintenance, and durability of an office interior. Since office spaces experience regular usage, materials should be selected based on their functionality rather than appearance alone.
For flooring, consider options such as vitrified tiles, vinyl flooring, or suitable carpet tiles depending on the area and expected foot traffic. For workstations and storage units, choose durable boards, laminates, and finishes that are easy to clean and maintain.
Reception counters, conference tables, and frequently used furniture should have sturdy construction. Selecting suitable materials during the planning stage can help reduce frequent repairs and unnecessary maintenance expenses.
Also checkout : Best Meeting Room Design Ideas for Corporate Offices
6. Establish a Consistent Brand Identity
An office interior should reflect the company’s values, personality, and professional identity. The colours, materials, furniture, and overall design language should create a consistent visual experience.
For instance, a creative agency may prefer vibrant colours and informal collaboration areas, whereas a financial or legal consultancy might choose neutral shades, clean furniture lines, and a more formal appearance.
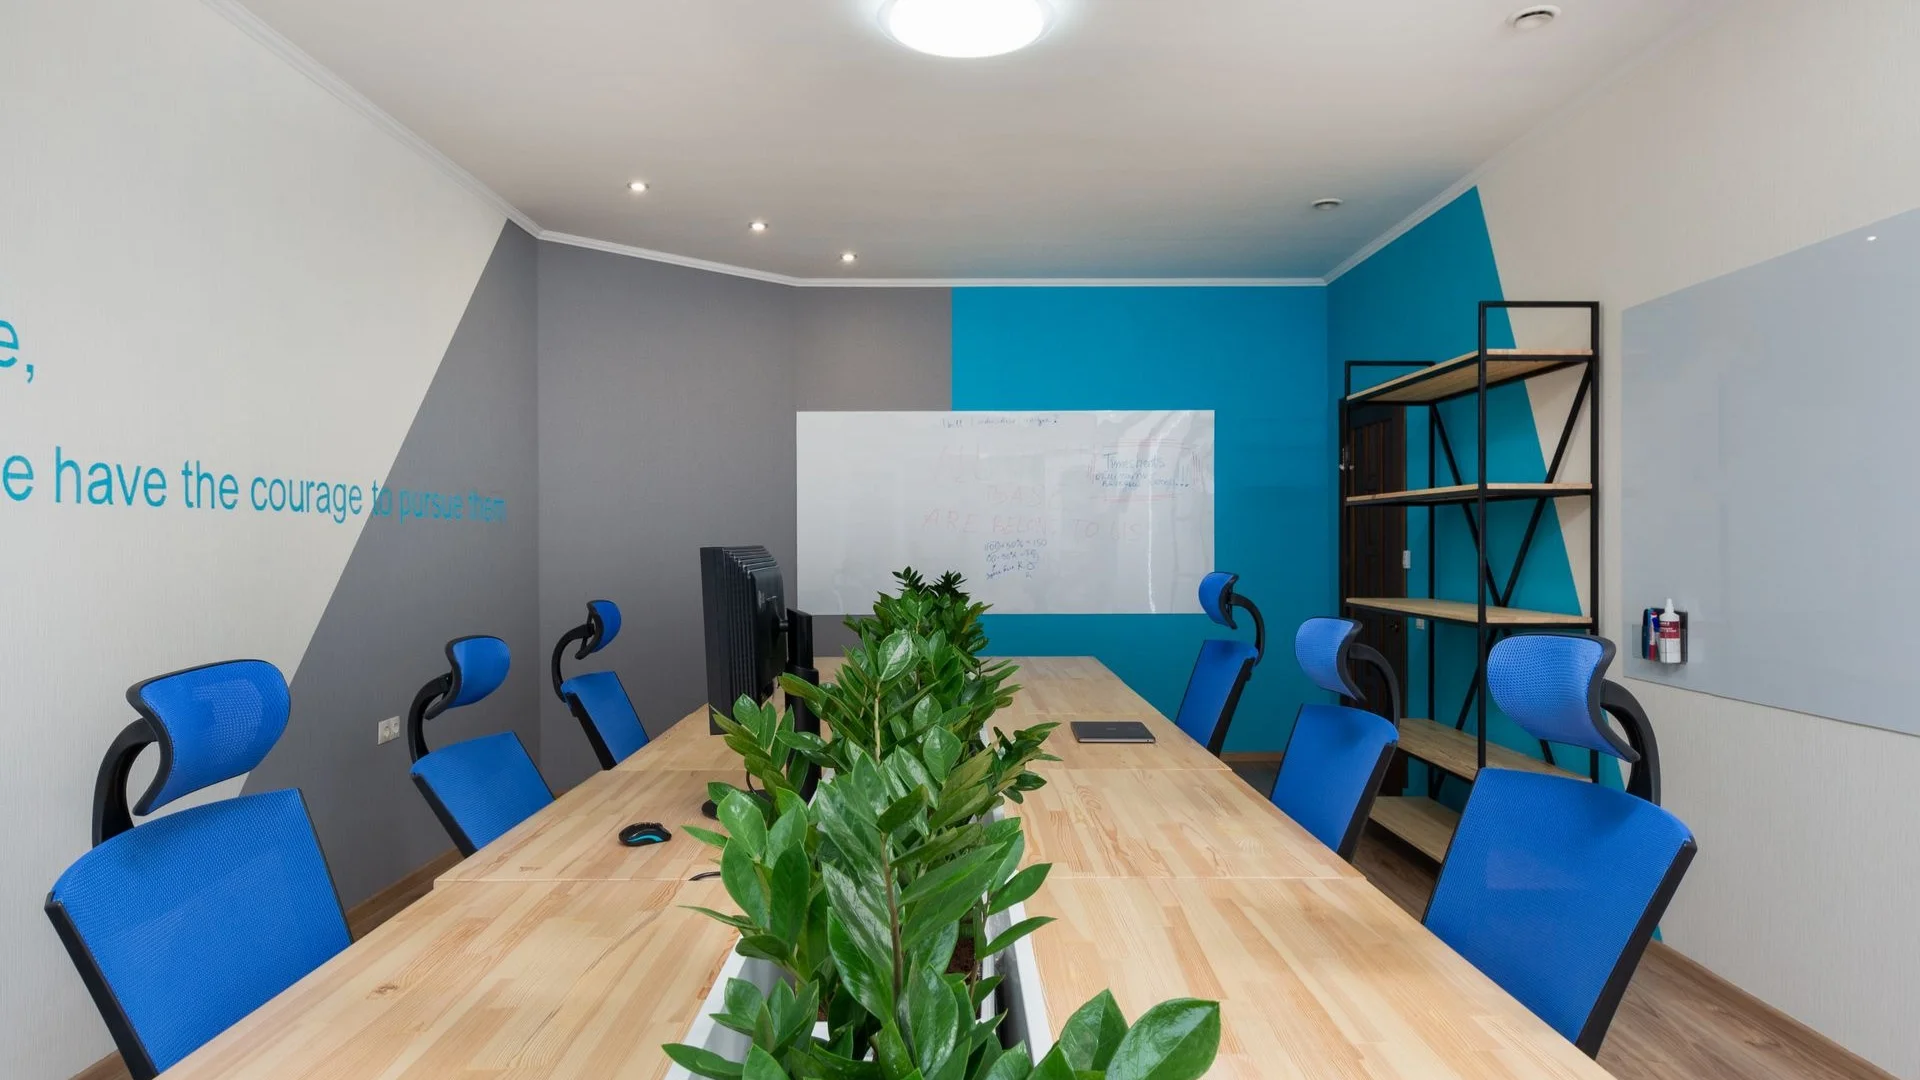
Incorporate your brand colours through feature walls, reception signage, furniture accents, or subtle decorative elements. However, avoid excessive branding that makes the workspace look visually crowded.
7. Create Dedicated Meeting and Collaboration Areas
Communication and teamwork are important in most workplaces. Therefore, an office should include dedicated spaces for discussions, presentations, and collaborative activities.
Design Comfortable Meeting Rooms
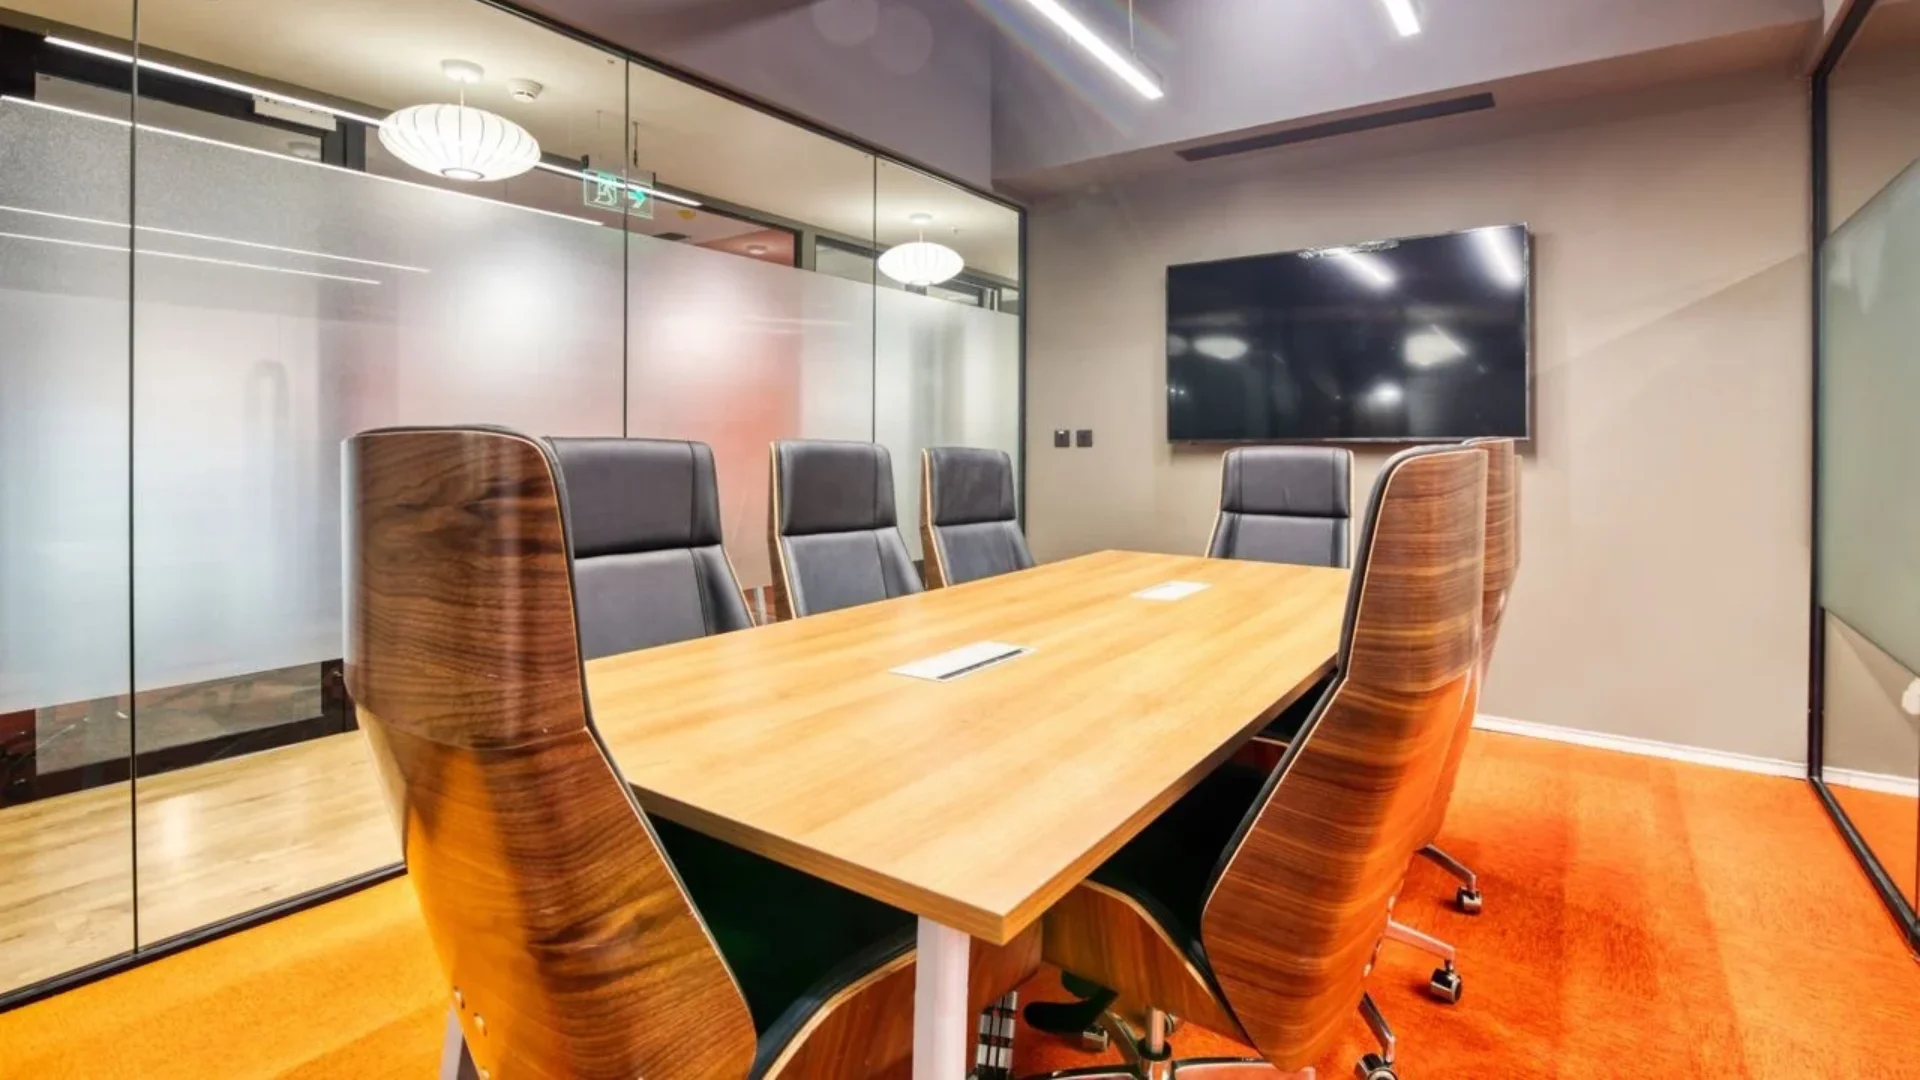
Conference rooms should have suitable seating, appropriate lighting, acoustic treatment, and sufficient space for presentation equipment. Consider the number of people who regularly attend meetings before deciding the room size.
Include Informal Collaboration Spaces
Small discussion corners, breakout areas, and shared tables can encourage employees to exchange ideas. These spaces should be positioned thoughtfully so that conversations do not disturb employees working in quieter areas.
8. Set a Realistic Budget Before Starting
Budget planning helps control expenses and prevents unnecessary changes during the execution stage. Before beginning the project, prepare a clear estimate covering furniture, electrical work, lighting, flooring, partitions, painting, storage, and decorative elements.
Separate essential requirements from optional upgrades. Prioritise items that directly affect functionality, safety, and employee comfort.
It is also advisable to maintain a contingency amount for unexpected expenses. Discuss material specifications, project timelines, payment schedules, and the scope of work with your interior design team before finalising the project.
9. Pay Attention to Technology and Electrical Planning
Modern offices depend on technology for communication, presentations, and everyday business operations. Therefore, electrical and technology requirements should be considered during the initial design stage.
Plan sufficient power outlets, internet connections, data points, charging stations, and provisions for printers and other office equipment. Meeting rooms may require video conferencing facilities, display screens, and organised cable management.
A properly planned electrical layout reduces visible wiring, avoids inconvenient extension cables, and makes the workspace easier to manage.
10. Choose the Right Office Interior Design Team
Selecting an experienced interior design team is an important part of achieving the expected results. The right professionals can understand your business requirements, suggest suitable materials, prepare functional layouts, and coordinate different stages of execution.
Before making a decision, review previous commercial projects, design portfolios, material specifications, client feedback, and project management capabilities. Ask for a detailed quotation that clearly explains the work included.
Businesses searching for the Best interior designers in Chennai should prioritise practical design knowledge, transparent communication, quality workmanship, and the ability to deliver projects according to agreed requirements.
Conclusion
Planning a new office interior involves much more than choosing furniture and attractive colours. It requires a thoughtful approach to space utilisation, employee comfort, lighting, material selection, technology, branding, and budget management.
A well-designed office can support daily operations, encourage collaboration, and create a positive impression on employees and visitors. By identifying your requirements early and making informed design decisions, you can develop a workspace that remains functional, comfortable, and visually appealing as your business grows.