Chennai, a city known for its vibrant culture and rapidly growing urban landscape, presents a unique challenge for many homeowners: making the most of a compact 2BHK flat. As we increasingly move into more central and convenient urban locations, the trade-off is often a reduction in living space. But does a smaller floor plan mean you have to compromise on style, comfort, or that coveted feeling of spaciousness? Absolutely not. Have you ever entered a home that felt light, airy, and much larger than its actual dimensions? That’s not magic—it’s the result of well-executed small 2BHK interior design. At D2M Interiors, we specialize in helping families throughout Chennai transform their homes into open, functional sanctuaries. Whether you are planning a comprehensive home renovation in Chennai or are just starting to plan your new home, these professional tips will guide you in maximizing your space without sacrificing a high-end look. Let’s delve into the core principles of our design philosophy and discover how you can make your 2BHK feel truly expansive.
In the world of urban living, smart design has evolved from a luxury to a necessity. By understanding how the human eye perceives space, we can use color, light, and geometry to “expand” your walls. It is about creating a home that breathes.
1. Optimize Natural Light with Mirrors and Light Colors
In our experience, light is your most valuable resource. A brightly lit room naturally feels larger and more inviting, while dark, shadowy corners can make even a decent-sized space feel cramped. This approach is foundational to compact apartment interiors.
The Strategic Use of Mirrors
Mirrors are much more than a functional accessory; they are a designer’s best friend. By reflecting both natural and artificial light, mirrors create an immediate sense of depth. Imagine placing a large, minimalist mirror directly opposite a window. It acts as a second window, drawing the outdoors in and instantly brightening the entire room. For a touch of modern luxury, consider floor-to-ceiling mirrored wardrobe doors in the bedroom or a large statement mirror in the dining area. This simple addition can visually double the space and add an air of sophistication.
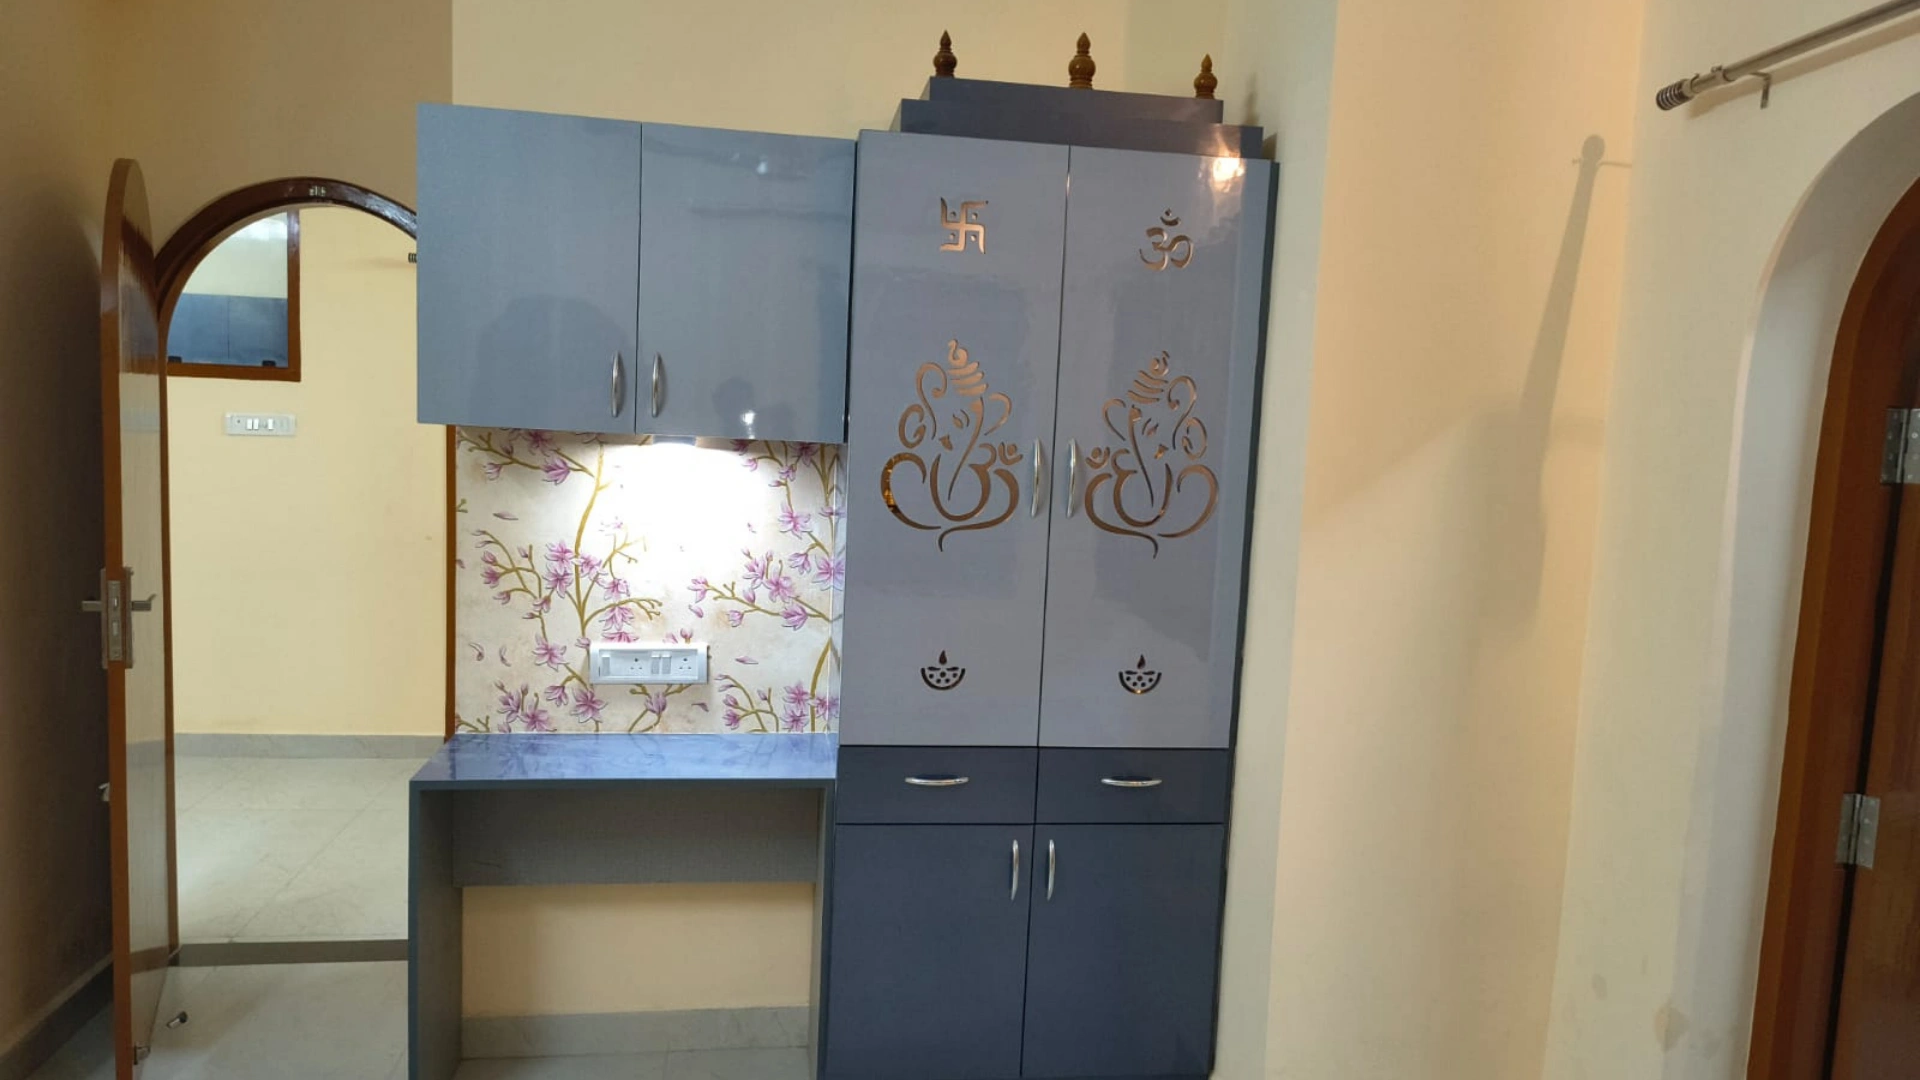
The Power of a Light Color Palette
Your choice of color has a profound impact on how a room is perceived. Soft whites, warm beiges, and subtle pastels are incredibly effective at reflecting light, which makes the walls feel like they’re receding. By using a consistent light color for your walls, ceiling, and even large furniture pieces, you create a seamless, uninterrupted visual flow that makes your home feel much more open and airy.
Layered Lighting for Depth and Character
Don’t rely solely on natural light. A thoughtfully designed lighting scheme is crucial. Instead of a single, harsh overhead light, layer your illumination with ambient, task, and accent lighting. This adds layers and character to your space. Consider sleek, recessed ceiling lights for overall brightness, chic wall-mounted sconces to highlight artwork, and focused task lighting in work areas. These solutions provide ample light without occupying valuable floor or surface area, keeping your home looking clean and organized.
Before we dive into the world of furniture, why not explore our interior design packages in Chennai to see how we can help you bring these light-maximizing strategies to life in your own home?
2. Declutter and Choose Functional Furniture
In a 2BHK, every square foot is prime real estate. This means every single piece of furniture must be carefully evaluated for its utility and its impact on the room’s overall feel. Such considerations are integral to space-saving interiors.
Embrace the Versatility of Multipurpose Furniture
In the realm of modern urban living, furniture that can perform multiple roles is a game-changer. Consider an elegant sofa that can effortlessly transform into a comfortable bed for overnight guests, or a stylish coffee table with integrated storage for magazines and blankets. These solutions help you maintain a clutter-free home without sacrificing style. Even a dining table with foldable leaves can be adjusted to accommodate everything from a quick solo breakfast to a full dinner party.
Sleek Designs and Minimalist Profiles
Large, heavy, or ornate furniture can quickly overwhelm a smaller room, making it feel cluttered and closed-off. We recommend choosing pieces with slim profiles and minimalist lines. Look for furniture with thin, tapered legs—this allows more of the floor to be visible, which is a psychological trick that makes the room feel larger. Our team always prioritizes furniture that adds function without adding unnecessary visual bulk.
The Advantage of Custom-Built Solutions
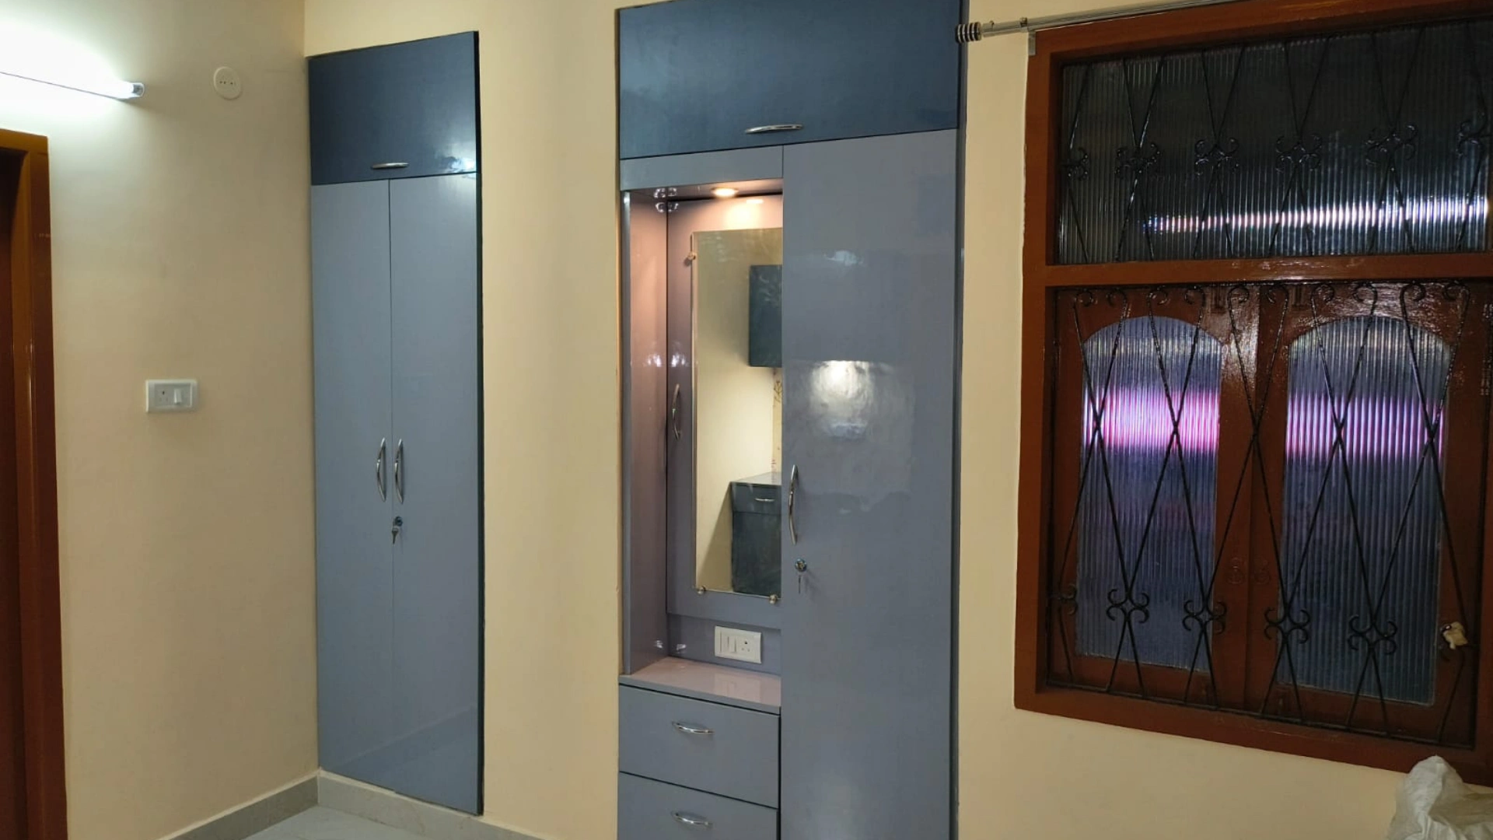
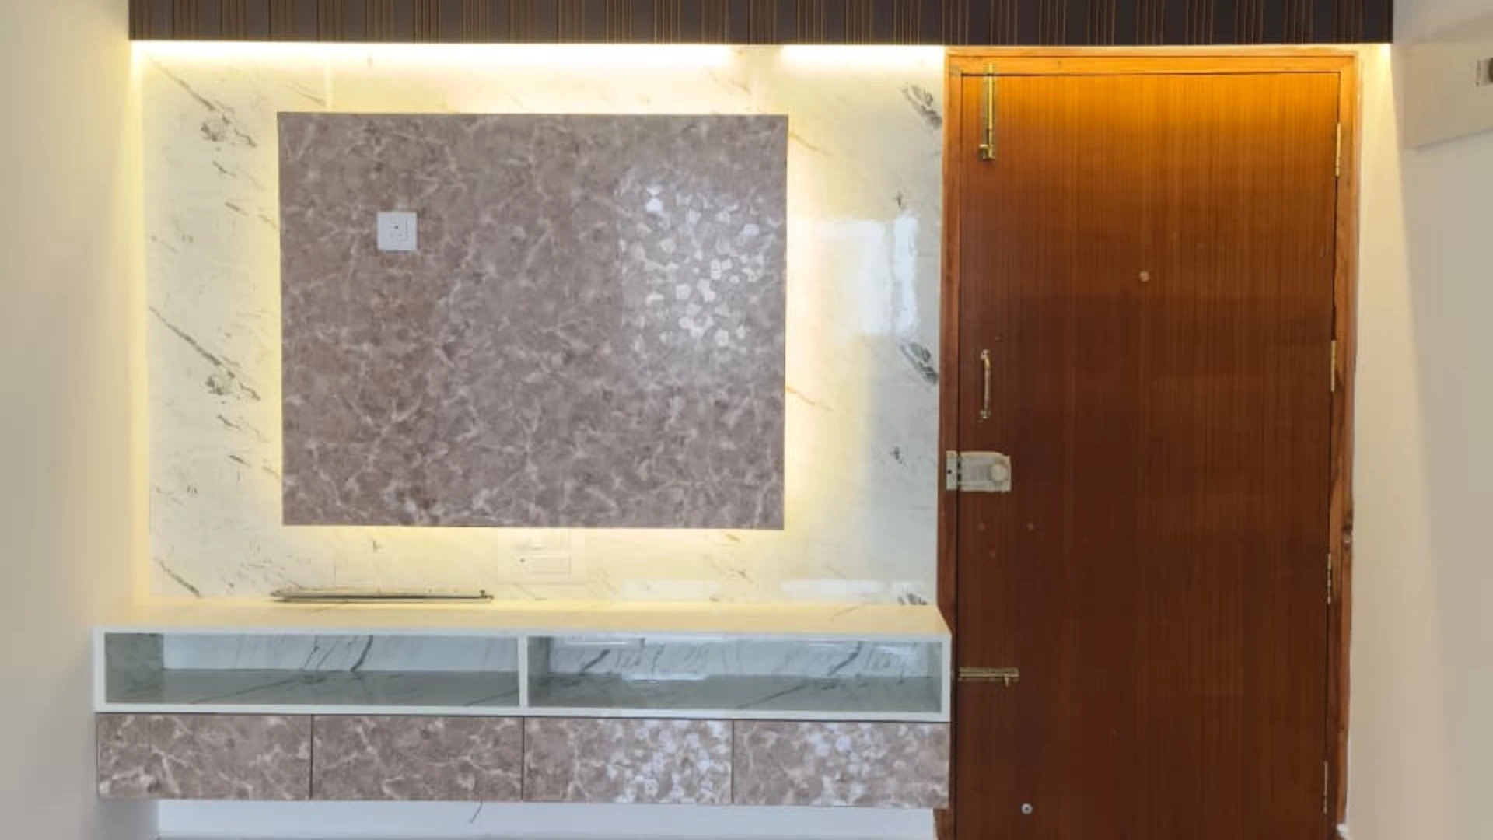
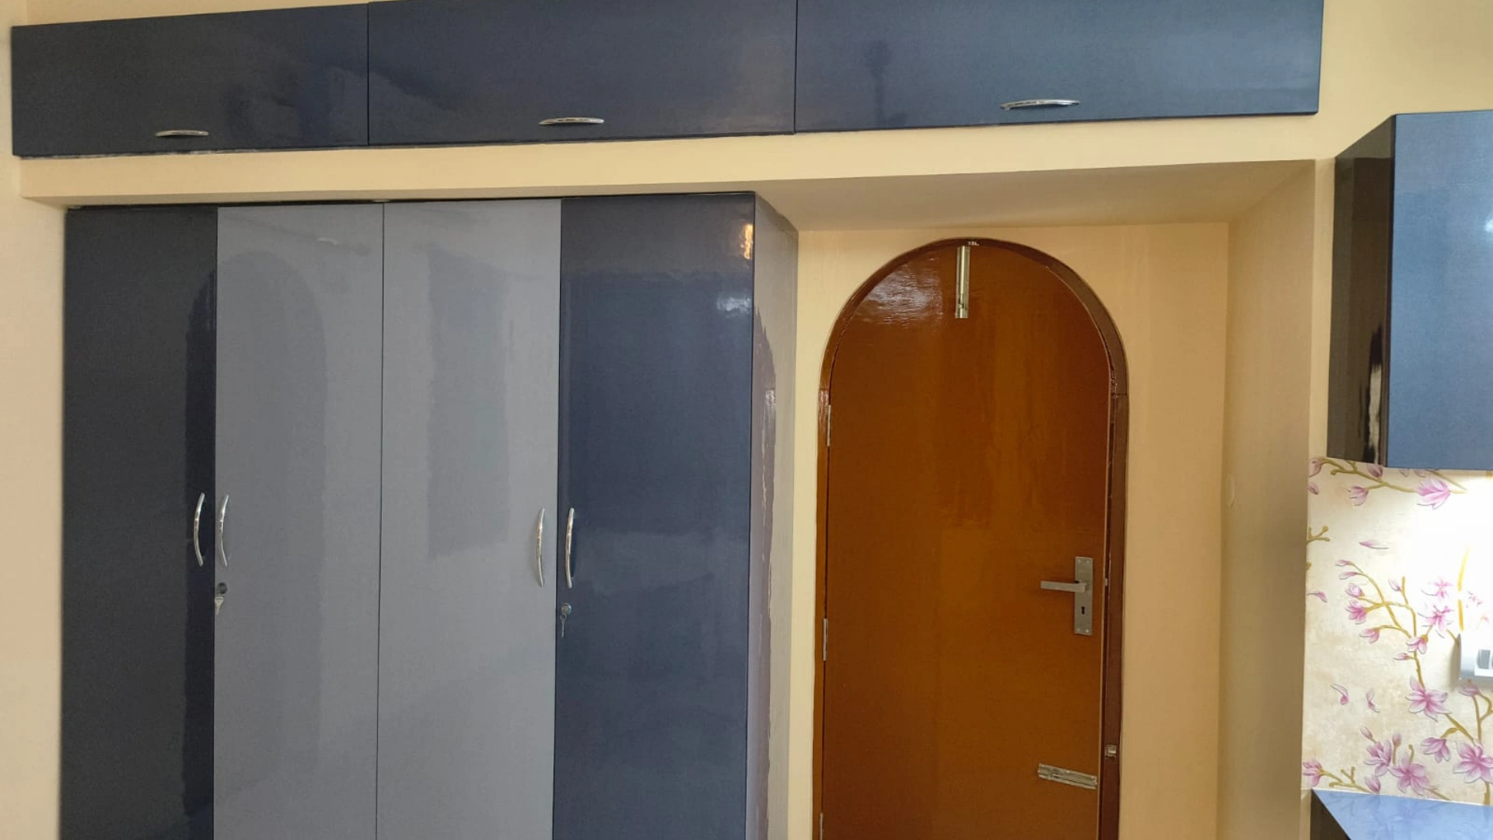
Sometimes, the best way to achieve efficiency is through custom-built furniture. Tailor-made wardrobes, kitchen cabinets, and even TV units can be designed to fit the exact dimensions of your rooms, ensuring that every inch is utilized effectively. By eliminating wasted corners and maximizing storage, you can keep your home organized and feeling much more spacious.
3. Create Zones with Furniture Placement and Rugs
Defining distinct functional areas within an open-plan living and dining space can actually make your home feel larger and more organized. This is a vital strategy for preventing your layout from feeling like one giant, cluttered hall. Such planning helps you avoid sabotaging your 2BHK space optimization efforts before they even begin.
Define Your Areas with Area Rugs
A well-chosen area rug can serve as a powerful visual boundary. A large rug under your sofa and coffee table clearly defines the “living zone,” separating it from the dining area or the entryway without the need for physical walls. By creating these visual “islands,” your brain can more easily process the different functions of each space, making the entire room feel more structured and spacious.
Using Furniture as a Natural Divider
You don’t always need a permanent wall or even a folding screen to separate two areas. A low-profile bookshelf or even the back of a strategically placed sofa can act as a natural and airy divider. This maintains an open and flowing feel while providing clear functional boundaries. This keeps your home feeling connected and light while still offering defined areas for different activities. This is exactly what we advise as Interior Designers in Medavakkam during our site consultations.
Prioritize Unobstructed Flow
One of the key principles of smart planning is ensuring a clear and easy flow of movement throughout your home. Avoid placing furniture in a way that creates “bottlenecks” or obstructs natural walkways. A clear path from one area to another not only makes your home feel more spacious but also more comfortable and functional for daily life.
Also checkout, “5 Home Renovation Mistakes to Avoid — and How We Helped Our Client Avoid Them”
4. Add Depth with Textures, Patterns, and Greenery
Adding visual interest and a personal touch to your home doesn’t require filling it with large, bulky items. Smart use of textures and patterns can add layers and depth, which is the hallmark of modern 2BHK interiors.
Layer Your Textures for a Rich Feel
Mix and match various fabrics and materials to create a sophisticated and multi-dimensional look. Consider pairing a soft linen sofa with smooth velvet cushions and a rugged jute rug. This adds a sense of luxury and cozy comfort without making the room feel small or cluttered. It’s about creating visual interest and tactile appeal through variety and contrast. This is a favorite technique for interior designers in Chennai for flats.
The Strategic Use of Patterns
While oversized, bold patterns can be overpowering in a small room, subtle stripes or geometric designs can actually enhance the sense of space. Vertical stripes on curtains or wallpaper can draw the eye upwards, making a low ceiling feel higher. Horizontal stripes can make a narrow room appear wider. This can significantly alter how a room is perceived.
Infuse Life with Indoor Greenery
Plants are much more than just a decorative element; they can genuinely transform the energy and air quality of a room. Consider using hanging planters or wall-mounted vertical gardens. This adds a beautiful touch of nature without taking up valuable floor space. Even a few carefully placed small succulents or a lush fern on a shelf can make a world of difference in how a room feels.
5. Incorporate Smart Storage and Technology
In today’s world of smart homes, technology can be an incredible asset. By integrating smart solutions, you can significantly reduce physical clutter and make the most of every inch of your home. This is especially crucial for interior design for small apartments.
Smart Storage Solutions
Under-bed storage drawers, pull-out pantry shelves, and built-in wardrobes help keep clutter out of sight. Hidden storage compartments in sofas or benches can accommodate extra items without affecting the room’s aesthetics.
Use Vertical Hooks and Pegboards
Hooks, racks, and pegboards mounted on walls are ideal for storing everyday items like keys, bags, and kitchen utensils, keeping counters clean and open.
Embrace Technology
Automated lighting, wireless sound systems, and smart thermostats not only enhance convenience but also reduce the need for bulky control panels or furniture pieces.
Professional Consultation for Layout Optimization
Consulting expert Best Interior Designer in Chennai can help you map out space utilization based on your lifestyle, ensuring that your flat is both functional and stylish. A professional interior designer understands how to tailor storage solutions to the specific dimensions and layout of your flat while keeping the design balanced.
Common Mistakes That Make Small Flats Look Smaller
When you’re working with a limited amount of space, it’s easy to make choices that unintentionally make your flat feel even smaller than it is. One of the most frequent mistakes is using too many small, disconnected pieces of furniture. This can create a fragmented and “busy” look, making the entire room feel cluttered and cramped. It’s often much better to invest in one or two larger, well-proportioned pieces of furniture that anchor the space. Another common pitfall is blocking natural light with heavy, dark curtains or by placing large furniture items in front of windows. Also, be mindful of how you place your furniture; pushing everything right against the walls can sometimes backfire and make the room feel less inviting. Sometimes, pulling a sofa or a chair out just a few inches can create a sense of more breathing room and a better flow. Finally, never underestimate the importance of good lighting. A poorly lit room will always feel smaller and less welcoming than one that is bright, well-lit, and airy.
Final Thoughts: Making Small Spaces Work Beautifully
Living in a 2BHK flat in a bustling city like Chennai is a common reality, but it doesn’t mean you have to sacrifice your dream of having a beautiful, functional, and spacious-feeling home. By focusing on maximizing light, choosing furniture that is both versatile and well-proportioned, and utilizing every inch of available space with smart storage, you can transform a compact flat into an airy and inviting sanctuary. The development and implementation of small flat interior ideas can lead to a home that feels significantly larger than its square footage suggests.
We hope these professional insights from the team at D2M Interiors have given you the inspiration and the tools you need to reimagine your own living space. If you are looking for the best apartment interior designers in Chennai, our dedicated team is here to help you every step of the way. After all, it’s not just about the square footage—it’s about how beautifully and intelligently you live in it!