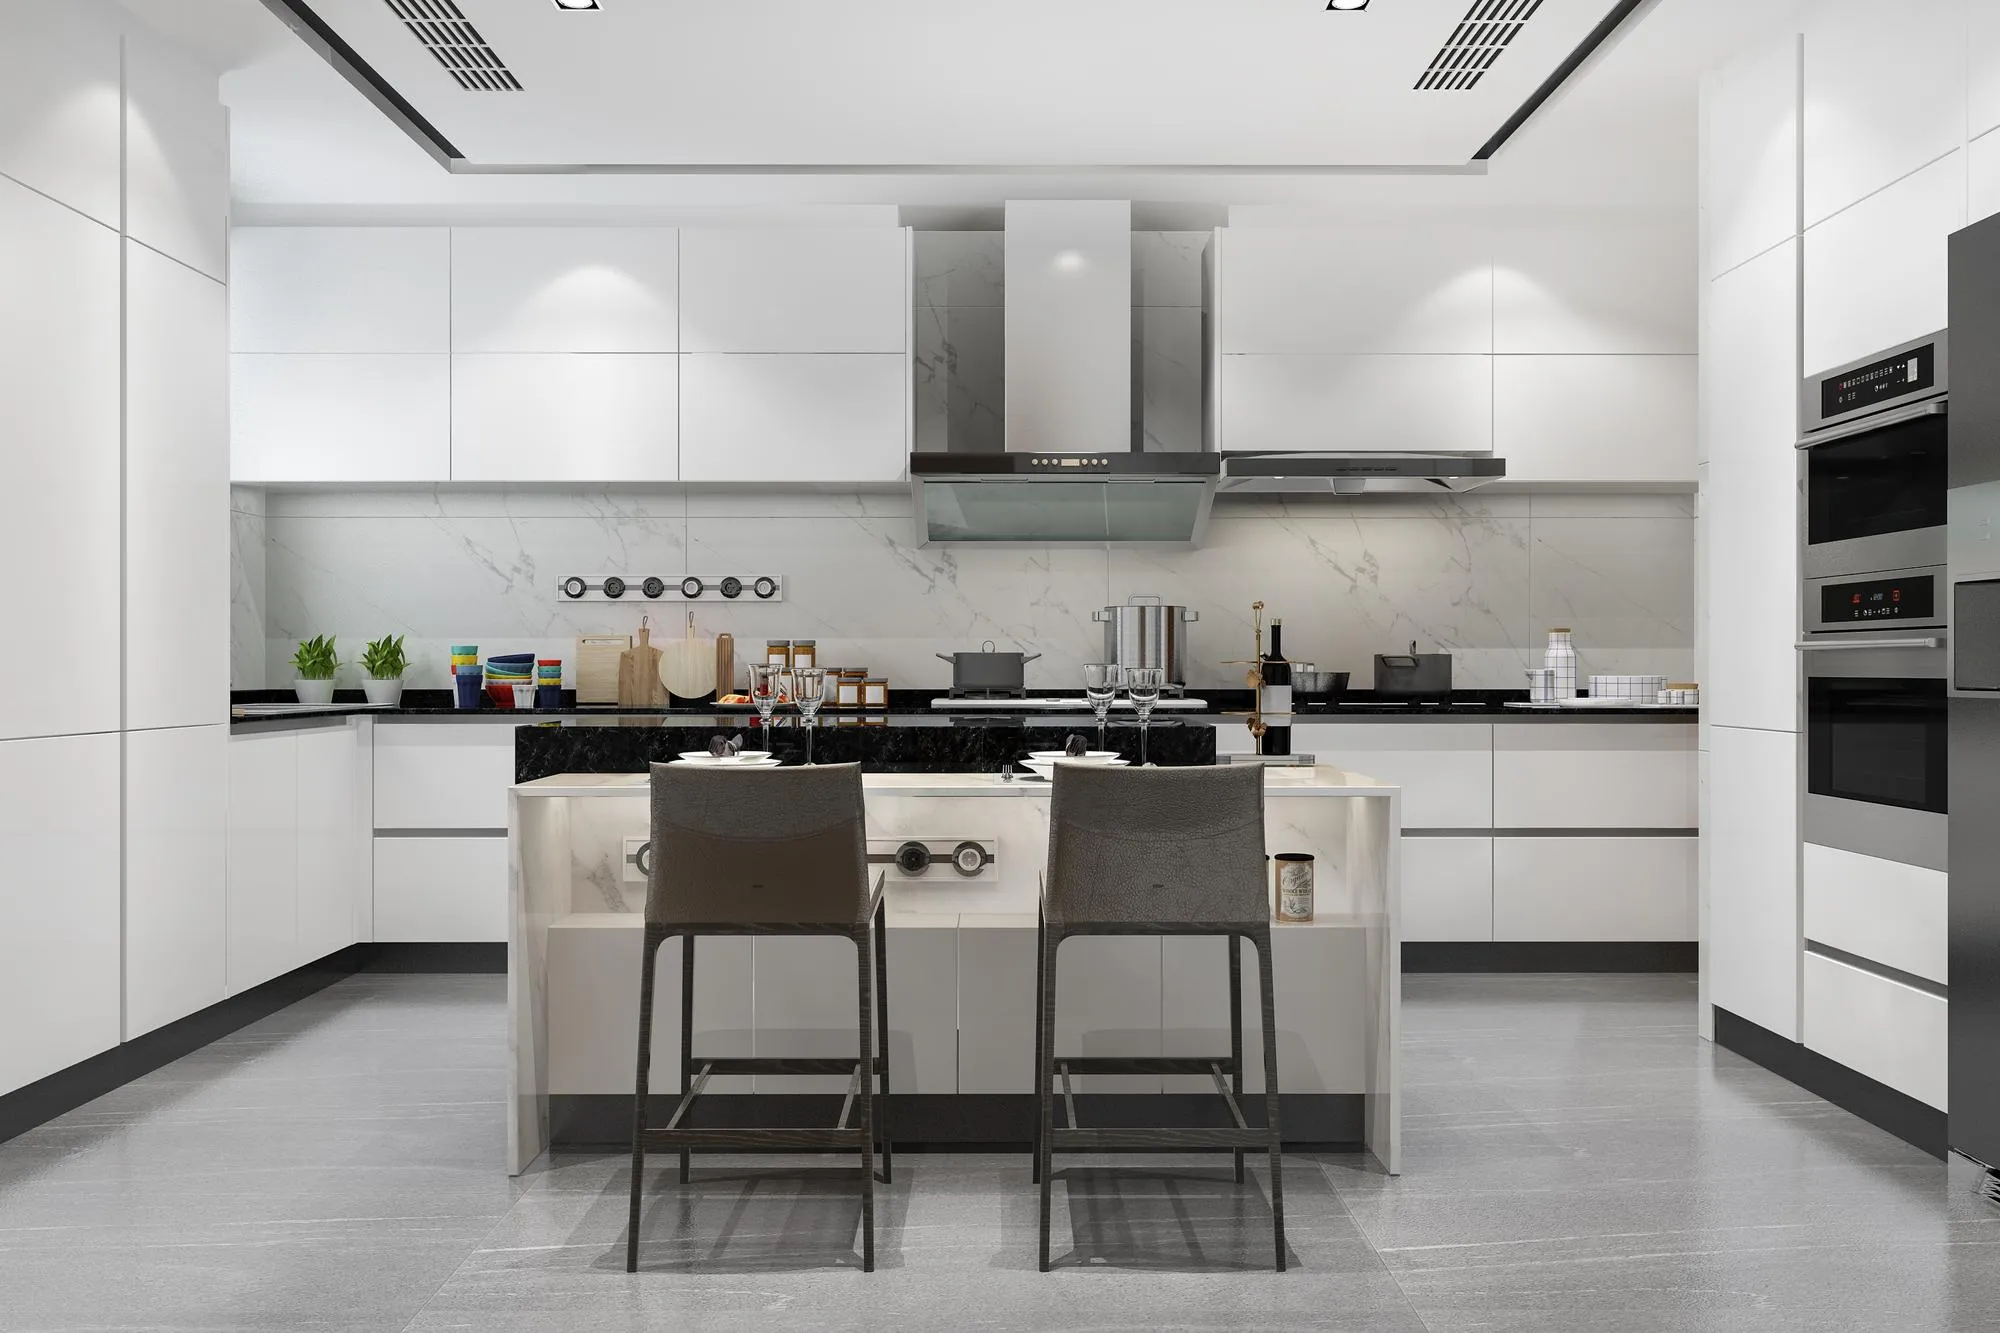
Designing a modern home today is all about openness, functionality, and seamless flow between spaces. Open-plan living has become a popular choice among homeowners because it creates a spacious and connected environment. When planning such homes, choosing the right kitchen layout becomes extremely important. Working with the Best Modular Kitchen Interior Designer in Chennai ensures that your kitchen not only looks stylish but also integrates perfectly with your living space.
At D2M Interiors, we design every kitchen to match the lifestyle and preferences of our clients. A well-planned modular kitchen layout enhances both functionality and aesthetics, making your home more comfortable and visually appealing.

Why Modular Kitchens Work Best for Open-Plan Homes
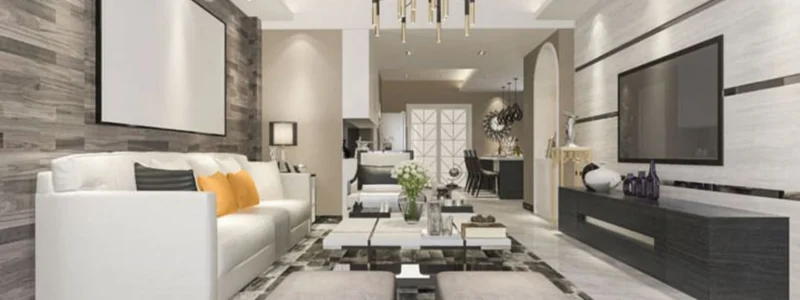
Open-plan living removes barriers between the kitchen, dining, and living areas. This makes the kitchen more visible, which means it needs to be both functional and aesthetically pleasing. Modular kitchens are ideal for such spaces because they are customizable, space-efficient, and designed for modern lifestyles.
At D2M Interiors, we plan modular kitchens with the perfect balance of design and practicality. From storage to workflow, we ensure every element is structured for ease of use while maintaining a clean and elegant look.
Understanding the Importance of Kitchen Layout
The layout of your kitchen plays a major role in how efficiently you can use the space. A good layout ensures smooth movement, easy access to appliances, and proper utilization of available space.
In open-plan homes, we ensure that the kitchen layout complements the overall design of the house while maintaining its functionality as a workspace.
Recent insights featured by the article also emphasize that minimalist, smart, and open kitchen concepts are among the top trends shaping Indian homes in 2024 and beyond
1. L-Shaped Kitchen Layout
The L-shaped layout is one of the most popular choices for open-plan living. It utilizes two adjacent walls, creating an open and flexible space.
This layout allows easy movement and provides enough space for adding a dining table or island. With proper planning at D2M Interiors, we create a perfect balance between storage and openness.
2. U-Shaped Kitchen Layout
The U-shaped kitchen layout uses three walls, offering maximum storage and workspace. It is suitable for homeowners who require more storage and prefer a dedicated cooking area.
In open-plan designs, we often leave one side open or extend it into a breakfast counter to maintain a semi-open feel while ensuring functionality.
3. Island Kitchen Layout
An island kitchen is one of the most stylish and functional layouts for open-plan living. It includes a central island that can be used for cooking, dining, or as a workspace.
At D2M Interiors, we design island kitchens as a focal point that enhances interaction while maintaining efficiency and workflow.
4. Parallel Kitchen Layout
Also known as a galley kitchen, this layout features two parallel counters. It is highly efficient and works well in compact spaces.
For open-plan homes, we design one side to slightly open towards the living area, creating a balance between functionality and openness.
5. Straight Kitchen Layout
The straight kitchen layout is ideal for smaller homes or minimalist designs. All elements are arranged along a single wall, making it simple and space-saving.
With our smart storage solutions at D2M Interiors, we ensure that even a straight kitchen is highly functional and visually appealing.

Choosing the Right Layout for Your Home
Selecting the right layout depends on several factors such as space availability, lifestyle, and personal preferences. Some homeowners may need more storage and workspace, while others prefer a minimal and open setup.
At D2M Interiors, we understand our clients’ needs and recommend layouts that are both practical and visually appealing.
Importance of Workflow in Open-Plan Kitchens
In an open-plan kitchen, workflow plays a very important role in ensuring efficiency and convenience. At D2M Interiors, we carefully plan the kitchen layout to create a smooth flow between cooking, cleaning, and storage areas. By following practical design principles, we make sure that movement within the kitchen is easy and uninterrupted. This not only saves time but also makes everyday activities more comfortable and enjoyable for our clients.
Creating a Seamless Connection with Living Spaces
Since open-plan kitchens are directly connected to living and dining areas, maintaining visual harmony is essential. At D2M Interiors, we design kitchens that blend seamlessly with the rest of the home by using matching color palettes, finishes, and design elements. This creates a unified look while still allowing the kitchen to function as an efficient workspace. A well-integrated design enhances both the aesthetics and overall living experience.
Key Elements That Enhance Open-Plan Kitchens
Apart from layout, several elements contribute to the overall design and functionality of an open-plan kitchen:
- Smart storage solutions for clutter-free spaces
- Proper lighting to enhance visibility and ambiance
- High-quality materials for durability
- Seamless integration with living and dining areas
- Modern appliances for convenience
We combine these elements carefully to create a perfect modular kitchen experience.
The Role of Customization in Modular Kitchens
Every home is unique, and so is every kitchen. Customization plays a major role in ensuring that your kitchen meets your specific requirements.
At D2M Interiors, we offer personalized solutions—from cabinet designs to finishes and accessories—ensuring your kitchen stands out while remaining highly functional.
Smart Storage and Space Optimization in Open Kitchens
Importance of Clutter-Free Design
In open-plan living spaces, maintaining a clean and clutter-free kitchen is essential. Since the kitchen is visible from the living and dining areas, we focus on proper storage planning to keep the space organized and visually appealing.
Modern Storage Solutions for Better Functionality
We incorporate smart storage solutions such as pull-out drawers, corner units, tall cabinets, and built-in organizers to maximize space without affecting design.
Personalized Storage Planning
At D2M Interiors, we design storage based on user needs. Frequently used items are placed within easy reach, while less-used items are stored in hidden or upper cabinets.
Multi-Functional Design Elements
We use multi-functional elements like kitchen islands, breakfast counters, and foldable units to optimize space efficiently in open-plan homes.
Enhancing Workflow and Efficiency
Proper storage planning improves workflow, making everyday tasks easier and more efficient while enhancing the overall cooking experience.
Visual Appeal Through Smart Finishes
We use light colors, glossy finishes, and handle-less cabinets to create a spacious and modern look that blends seamlessly with open living areas.
Creating a Balanced and Functional Kitchen
With smart planning and expert execution, we transform even compact spaces into efficient and stylish kitchens.

Also Read : The Most Functional Kitchen Layouts You Should Consider
Why Open-Plan Kitchens Need Expert Design
Open-plan kitchens require careful planning because they are always visible. Any design flaw can affect the overall look of the home.
At D2M Interiors, we ensure that every detail—from layout to finishing—is handled with precision. This is why many homeowners trust the Best interior designers in Chennai for creating well-balanced and visually appealing spaces.
Conclusion
Choosing the right modular kitchen layout is essential for creating a functional and stylish open-plan home. Each layout—L-shaped, U-shaped, island, parallel, or straight—offers unique benefits.
At D2M Interiors, we combine expert planning and customization to create kitchens that perfectly match your lifestyle and enhance your living space. A well-designed kitchen not only improves daily convenience but also adds long-term value to your home.