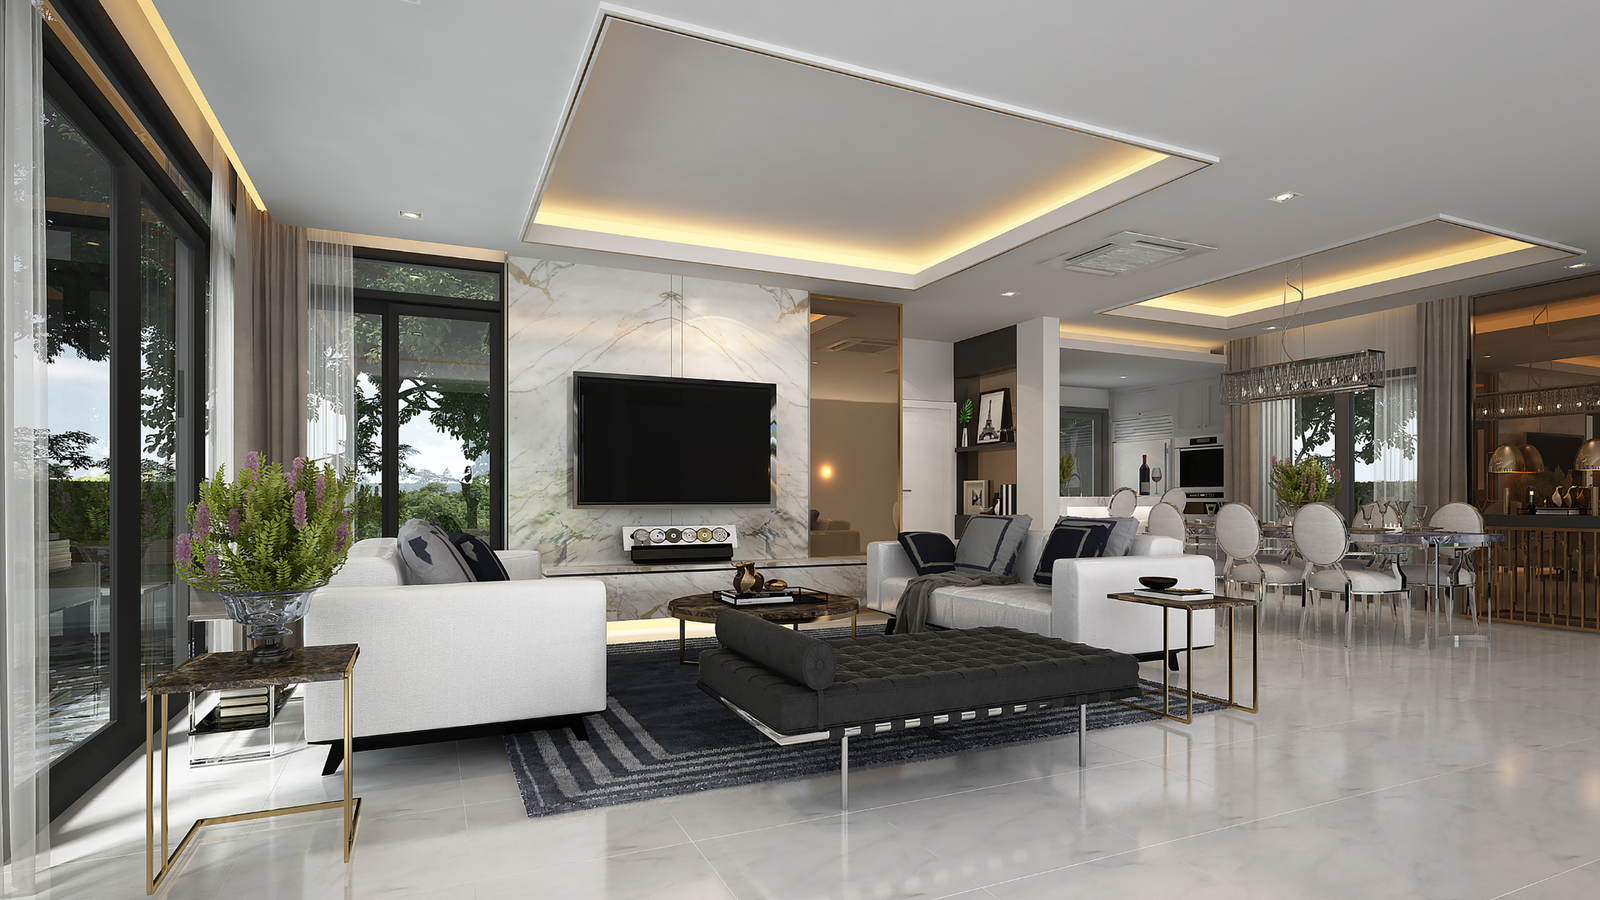
How Room Size and Height Affect Your False Ceiling Choice
False ceilings are not just decorative features, they play an important role in the look, feel, and function of your space. From hiding wires and lighting fixtures to improving acoustics and insulation, they do it all. But here is the secret: the size and height of your room play a big role in deciding the right false ceiling design.
At D2M Interior, we help homeowners create smart and stylish spaces. Determining the ideal false ceiling height is the first step toward achieving a perfectly balanced aesthetic for your urban home.
Why Room Size and Height Matter
Before you pick a false ceiling design, it’s important to understand how space behaves. In design, proportion is everything. A ceiling that looks amazing in a large hall may look overwhelming in a small bedroom. A multi-layered design that works well in a high-ceiling room might make a low-ceiling room feel cramped.
So, how do you find the right balance? Let’s break it down.
1. Small Rooms: Keep It Simple and Subtle
Small rooms, like compact bedrooms, study rooms, or small kitchens, need false ceilings that enhance the space rather than shrink it visually. As specialized interior designers in Chennai for flats, we recommend keeping the layout clean. Here’s how:
What works:
Simple single-layer gypsum ceilings
Flat or shallow recessed designs
Light colours to reflect more light
Minimal lighting fixtures (like spotlights or LED strips)
What to avoid:
Heavy or multiple layers
Dark colours or heavy textures
Large hanging elements like chandeliers
Why:
False ceilings take up a few inches of height. In small rooms, that space is precious. Many homeowners wonder how much space does a false ceiling take because overly decorative ceilings can make the space feel tighter.
D2M Tip: Use edge lighting or mirror-finish panels to make small rooms look more open and modern.
2. Large Rooms: Get Creative with Design
In spacious rooms like living rooms, master bedrooms, or dining areas, you have more flexibility. These rooms can handle more elaborate designs and bolder patterns.
Managing the ceiling height after false ceiling installation allows you to divide open floor plans into distinct zones, such as separating the TV area from the dining space.
What works:
Layered or tray ceilings
Cove lighting and hidden LED strips
Decorative elements like wooden panels or POP mouldings
Geometric patterns or colour contrasts
What to avoid:
Keeping it too plain—might look empty or flat
Low-hanging fixtures in already tall rooms without proper spacing
Why:
Large rooms benefit from false ceilings that break up the emptiness and add visual structure. Multiple lighting zones can also help divide spaces (e.g., TV area vs. dining).
D2M Tip: Add a wooden beam or a panel design to bring warmth into large open areas.
3. Low Ceiling Height: Maximise Vertical Space
In homes where the ceiling is already low (usually less than 9 feet), false ceilings need to be handled with care.Finding the perfect false ceiling for low height room layouts is essential to prevent a “boxed-in” feeling.
What works:
Slim, single-layer gypsum ceilings
Border-only false ceilings
Mirror or reflective surfaces on the ceiling
Recessed or flat lighting options
What to avoid:
Multi-layered false ceilings
Bold patterns or textures on the ceiling
Hanging lights or ceiling fans that drop down too much
Why:
Low ceilings can make a room feel boxed in. You don’t want to lose more headroom with a bulky ceiling. The aim here is to enhance the perception of height.
D2M Tip: Use vertical wall panels or tall furniture to draw the eye upward—this helps your false ceiling feel higher than it is.
Check out our blog, The Ultimate Checklist for Your Home Renovation
4. High Ceiling Height: Add Depth and Comfort
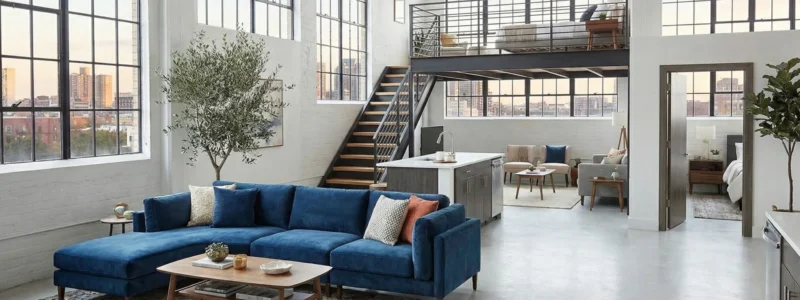
High ceilings (10 feet or more) are a luxury, but they can also make a room feel cold or empty. In our recent projects for interior design in Medavakkam, we often adjust the height of false ceiling layers to bring warmth and character to the space.
What works:
Multi-layered or tray ceilings
False ceilings with carved or layered designs
Dropped sections with pendant or chandelier lighting
Wood and textured finishes for visual weight
What to avoid:
Keeping the ceiling too plain—it may look unfinished
Using only upward lighting (can look dull in tall rooms)
Why:
Tall ceilings can make conversation spaces feel disconnected. Lowering parts of the ceiling helps anchor furniture arrangements and improve acoustics too.
D2M Tip: Add mood lighting in different layers for cozy evenings and stylish ambiance.
5. Room Function Also Matters
Along with size and height, think about the purpose of the room. A false ceiling should match not only the dimensions but also how you use the space. If you’re unsure where to begin, an experienced interior design in Pallikaranai—like the team at D2M Interior—can help you choose the most functional and stylish design for each room.
The Living Room: The Grand Entrance
As the primary social hub, the living room ceiling should be both a conversation starter and a functional light source. We often suggest a “floating” ceiling where the central panel appears detached from the walls. This allows for stunning backlight effects that can be adjusted from bright “hosting” mode to a dim “movie night” setting. If the living room is particularly large, we might integrate wooden rafters to add texture and break the monotony of a plain white surface.
The Bedroom: Sanctuary of Rest
In the bedroom, the design should promote relaxation. We avoid placing bright, direct spotlights over the bed. Instead, we use soft cove lighting that washes the ceiling with a gentle glow. This indirect light is perfect for winding down at night. For rooms with high ceilings, adding a layer of acoustic panels within the false ceiling can significantly reduce outside noise, ensuring a quieter, more restful sleep.
The Kitchen: Brightness and Maintenance
Kitchen ceilings are often exposed to heat, steam, and oil particles. Therefore, the design must be flat and easy to wipe down. We use moisture-resistant gypsum boards or specialized PVC panels. Lighting here is purely functional—bright COB (Chip on Board) lights are strategically placed over the hob and preparation counters to provide shadow-free illumination for cooking.
The Bathroom: Managing Humidity
Bathrooms are the most challenging environments for ceilings. Due to constant humidity, standard gypsum can sag or grow mold over time. At D2M, we recommend using aluminum grid ceilings or PVC panels which are 100% water-resistant. These designs are also modular, allowing for easy access to hidden plumbing pipes and geyser units without the need for destructive repairs.
6. Lighting: Plan It Alongside Your False Ceiling
Your ceiling design decides your lighting layout, and vice versa. Measuring the total height of false ceiling sections is crucial for selecting the right fixtures. Some quick lighting tips:
Ambient Lighting (The Foundation): This provides general illumination. We use wide-angle downlights to ensure there are no dark corners. In low rooms, we use “slim panels” that sit flush with the ceiling to maximize headroom.
Accent Lighting (The Mood): This highlights specific architectural features. By hiding LED strips in a “cove” or “trough,” we create a soft glow that makes the ceiling appear to float. This is also where you can play with color temperatures—warm white for living areas and neutral white for study rooms.
Task Lighting (The Focus): This is for specific activities. In high-ceiling rooms, we use pendant lights or “eyeball” spotlights that can be tilted toward a piece of art or a reading chair.
Light Temperature Strategy: We recommend 3000K (Warm White) for bedrooms to stimulate relaxation and 4000K (Natural White) for kitchens and work areas to maintain focus and clarity
D2M Tip: Plan wiring and light fixture placement before the false ceiling installation starts. That saves time and prevents errors.
7. Materials Based on Room Size
The material you choose for your false ceiling also depends on the room’s size and conditions:
| Room Size | Best Material Options | Why |
|---|---|---|
| Small | Gypsum, PVC panels | Lightweight, easy to shape |
| Large | Gypsum + Wood/POP accents | Strong design impact |
| Moist Rooms (bathroom, kitchen) | PVC or metal ceiling | Water-resistant |
| Luxury Rooms | Wooden panels, fabric panels | Premium look |
8. Using False Ceiling to Hide Imperfections or Utilities
In rooms where wiring, ductwork, or old beams are visible, false ceilings offer a neat way to hide flaws. But remember:
Concealing Structural Flaws: Many buildings have visible beams that divide a room awkwardly or slabs that are not perfectly level. A false ceiling creates a uniform, flat surface that makes the entire architecture look more “purposeful.”
Thermal Insulation (The Chennai Advantage): In a tropical climate, the gap between the original ceiling and the false ceiling acts as a buffer zone. This air pocket prevents the direct heat from the roof from entering the room, reducing your AC load and energy bills significantly.
Acoustic Management: If you live in a multi-story apartment, a false ceiling can dampen the sound of footsteps or moving furniture from the floor above. We can also add glass wool or mineral fiber pads within the ceiling for specialized “home theater” rooms to prevent sound leakage.
Smart Maintenance: We always design ceilings with the future in mind. This includes installing discreet “access hatches” near AC units, geysers, or junction boxes. This ensures that a simple repair doesn’t turn into a major renovation project.
Conclusion
A false ceiling is more than just a layer of gypsum; it is a tool used to fix room proportions, enhance lighting, and provide a polished finish to your home. Whether you are dealing with a cozy apartment or a sprawling luxury villa, the right design depends on balancing room size, height, and daily function.
At D2M Interiors, we don’t just design ceilings; we create environments. From the initial site visit to the final handover, our team ensures that every inch of your ceiling is crafted with precision, durability, and style.
Ready to transform your home? Contact our expert team today for a free consultation. Let’s design a ceiling that truly elevates your living space!